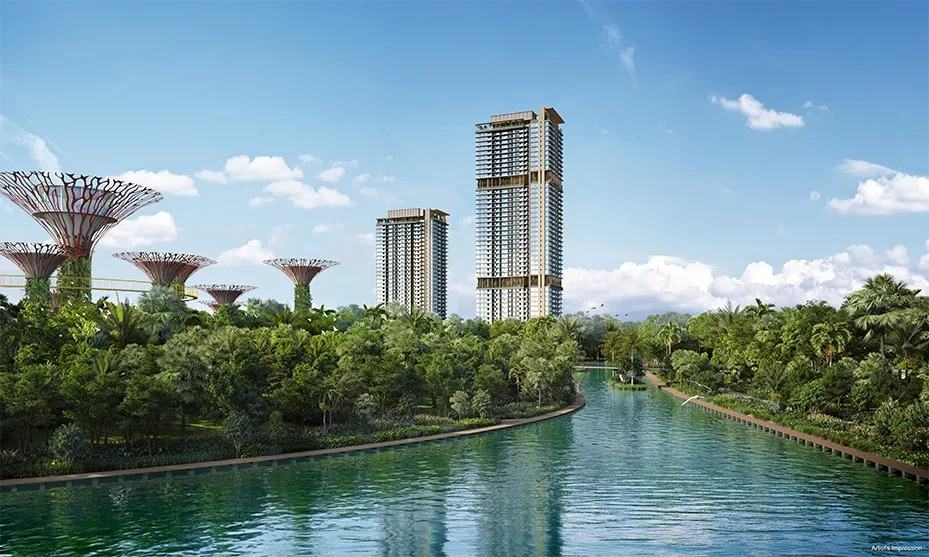
Artist’s impression
The First Residential Address in Marina South
A new landmark residence beside Gardens by the Bay, at the heart of Singapore’s emerging Marina South precinct.
Be among the first to own a home along Marina Gardens Lane, with a planned underground pedestrian link to the future Marina South MRT station and direct access to the wider 10-minute Marina South neighbourhood.
- 1 – 4 Bedroom
- 99-Year Leasehold
- Expected TOP 30 April 2029
01 About the project
What One Marina Gardens is
A 937-unit private residence on Marina Gardens Lane — the first on this stretch — beside Gardens by the Bay in District 01.
One Marina Gardens is a 937-unit private residential development on approximately 131,805 sqft of 99-year leasehold land, located along Marina Gardens Lane in the Marina South precinct of District 01. As the first residential development on this stretch, it offers a new home address beside the iconic Gardens by the Bay, with Marina Barrage, Marina Coastal Park, the waterfront and the Downtown Core all within the surrounding area.
The development comprises two residential towers rising up to 45 storeys, set above a landscaped deck with a range of residential facilities. Marina South is envisioned as a car-lite, 10-minute neighbourhood, with planned commercial and community spaces, an underground pedestrian link to the future Marina South MRT station, and connections to Gardens by the Bay and the Marina Coastal Park. One Marina Gardens puts residents at the forefront of this emerging new city precinct.
02 Location & connectivity
One Marina Gardens Location
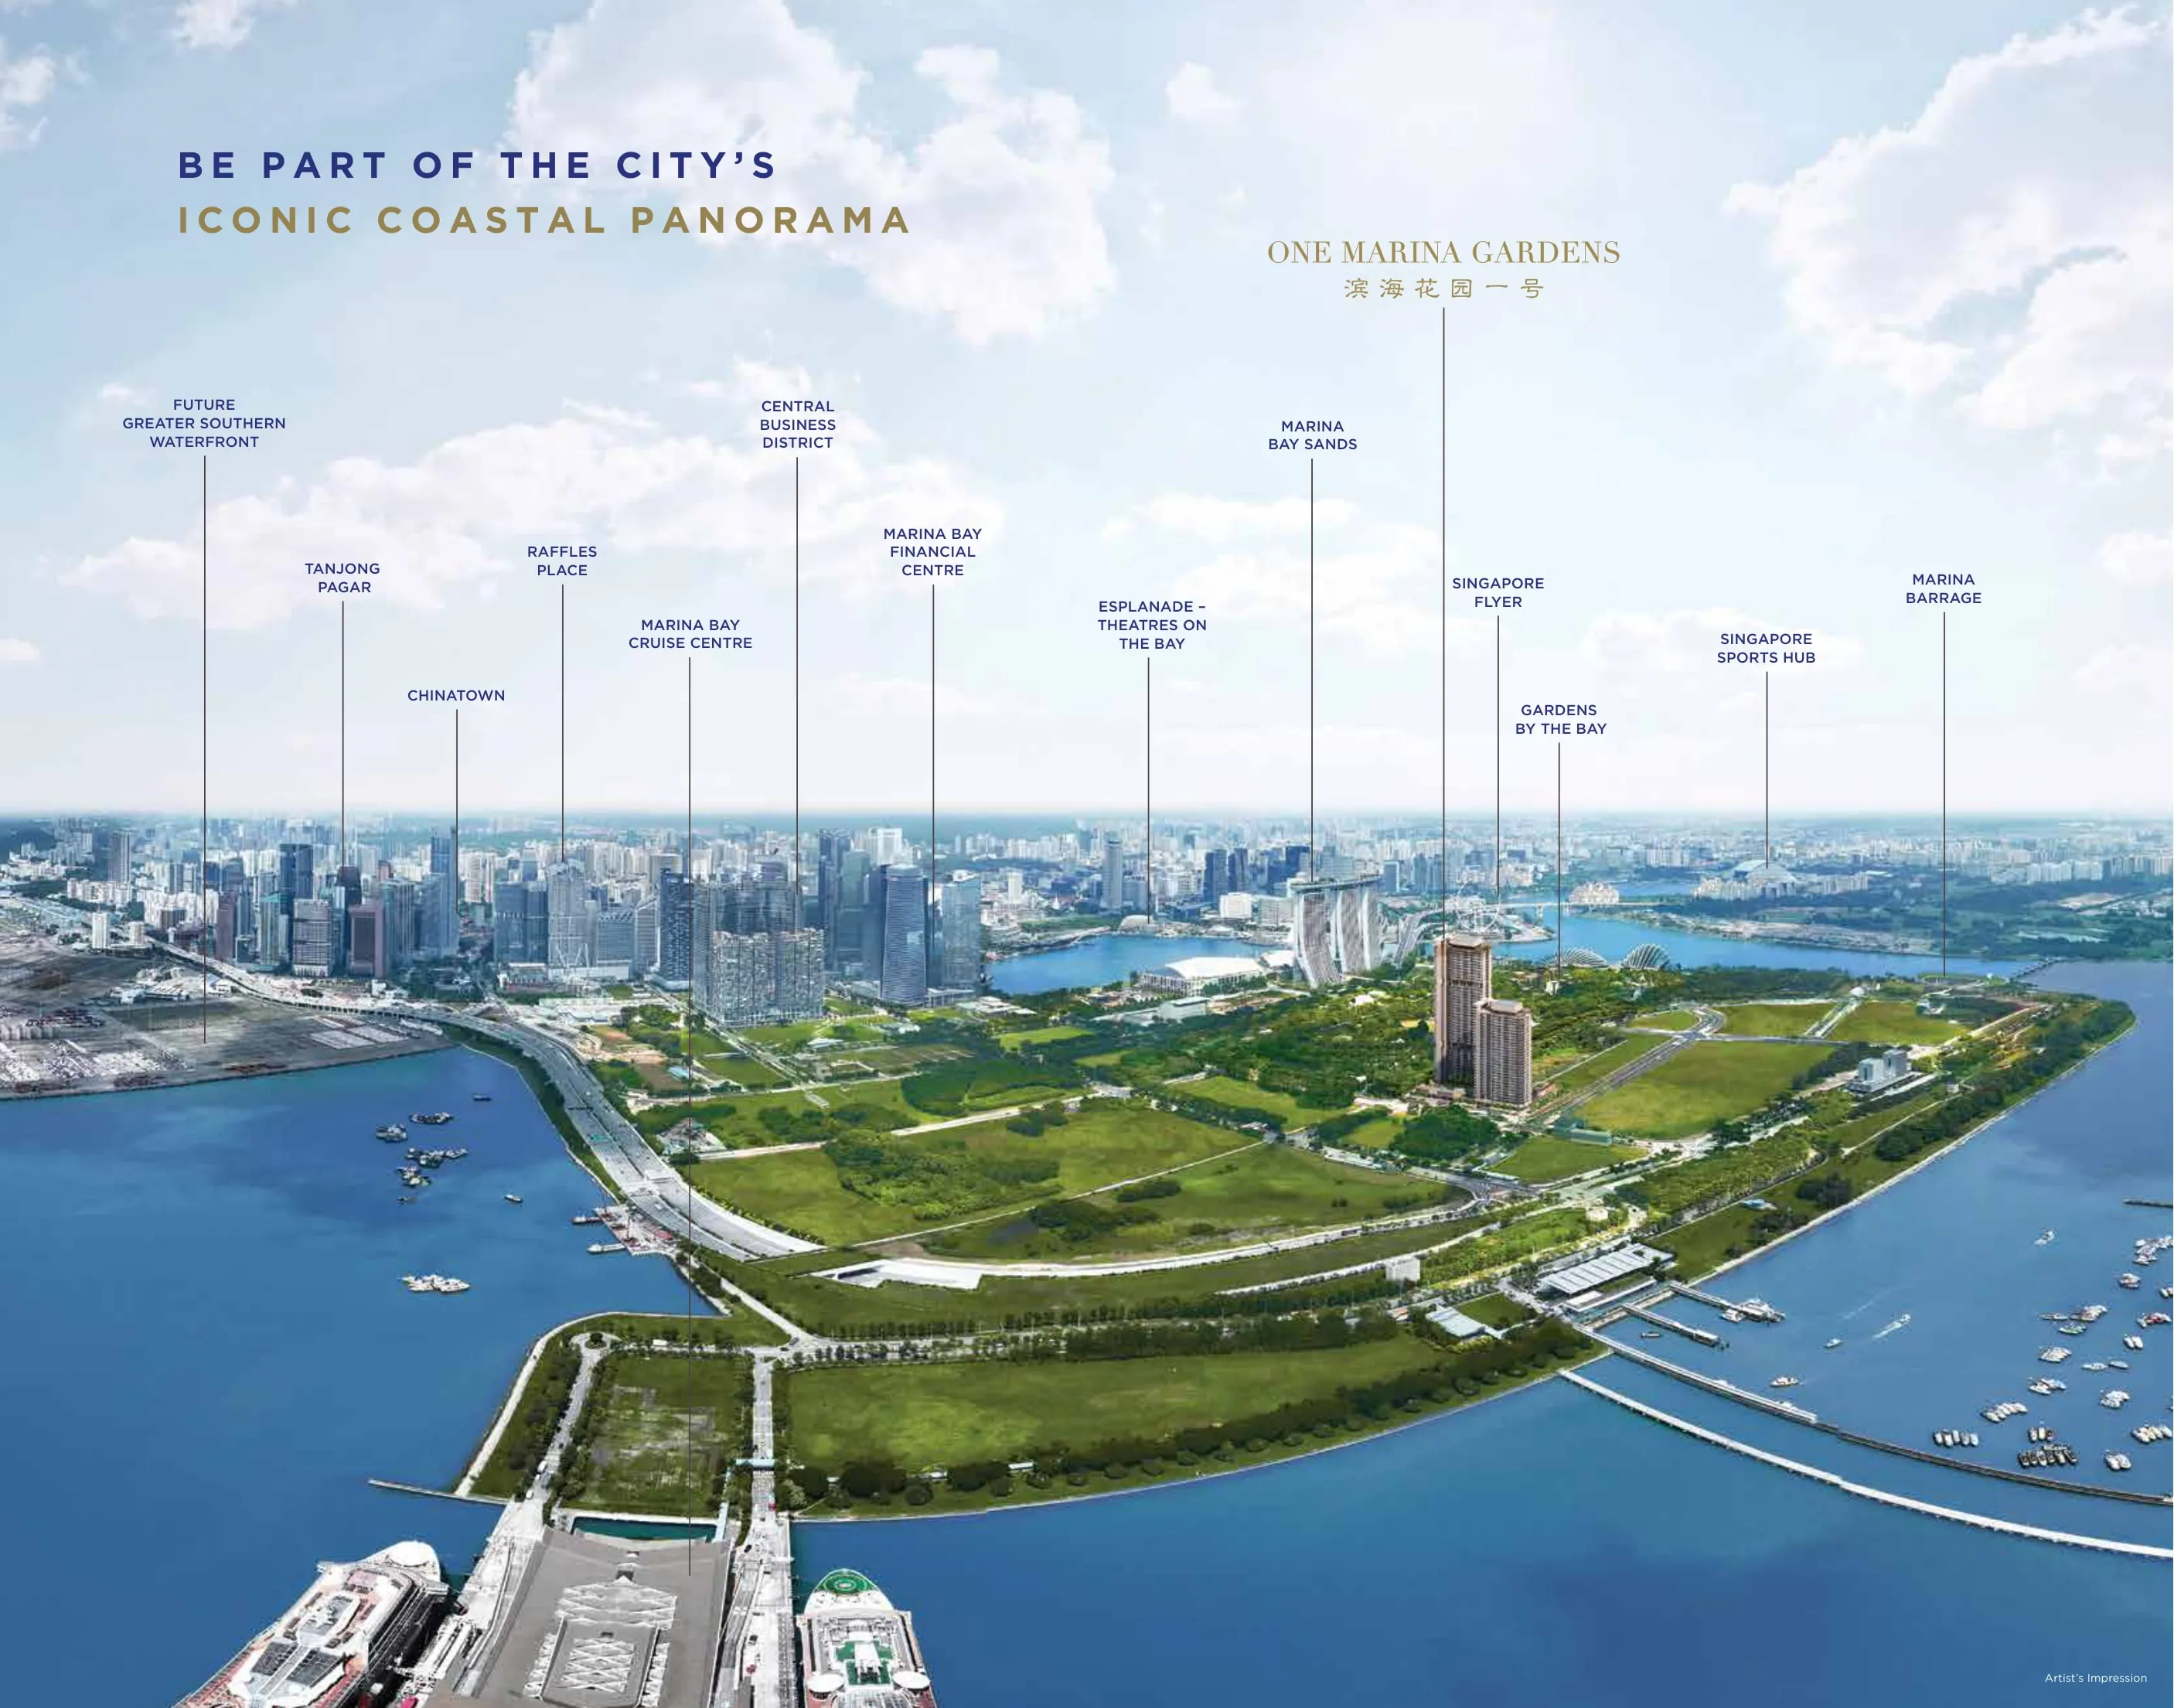
One Marina Gardens sits on Marina Gardens Lane, within the Central Area of Singapore’s Central Region. Gardens by the Bay is immediately adjacent; Marina Barrage, the Marina Coastal Park and the waterfront frame the southern edge of the site, and the Downtown Core is a short journey north.
The precinct is planned around walking and public transport rather than driving. URA’s Marina South Urban Design Guide sets out a 10-minute neighbourhood built around a pedestrian mall, a neighbourhood street, plazas and courtyards, an underground pedestrian link to the future Marina South MRT station, and an elevated landscaped bridge at the second storey linking Gardens by the Bay to the Marina Coastal Park.
All travel times are estimates only and subject to actual conditions.
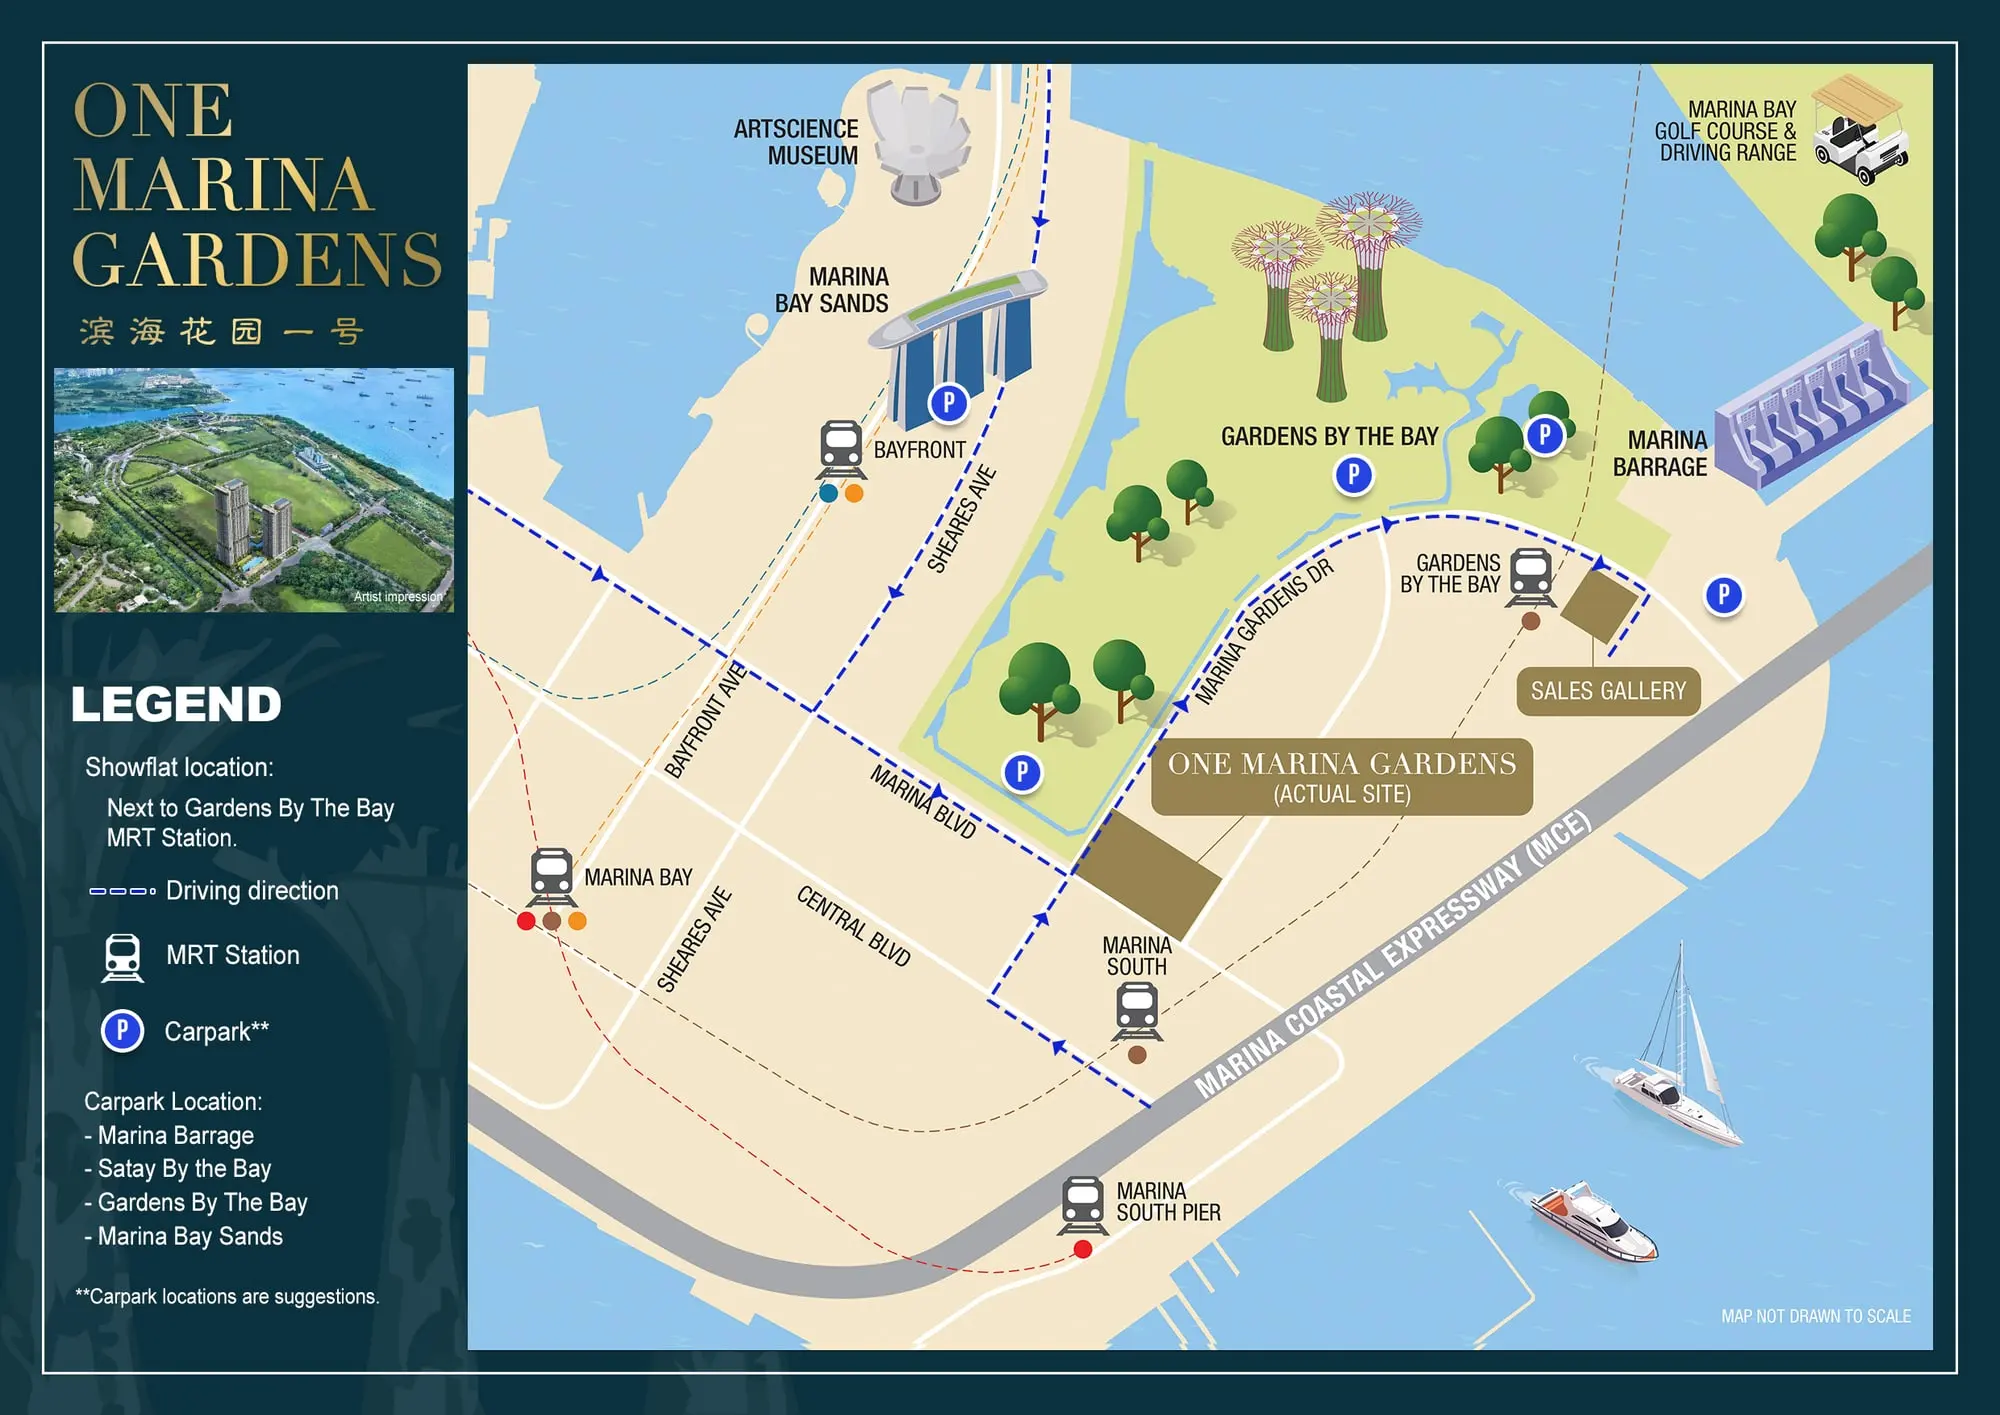
What is nearby
MRT & connectivity
- Marina South MRT (TE21) · Thomson–East Coast Line (TEL) Planned underground link
- Marina Bay MRT interchange · NSL · CCL · TEL ~2 MRT stops
- Marina Coastal Expressway (MCE) · To CBD & the East Nearby
Parks & waterfront
- Gardens by the Bay Next door — adjacent to the site
- Marina Barrage ~4 min drive
Shopping & dining
- The Shoppes at Marina Bay Sands ~2 MRT stops
- Raffles City Shopping Centre ~3 MRT stops
- Suntec City ~3 MRT stops
- VivoCity ~5 MRT stops
- ION Orchard ~6 MRT stops
Schools & education
- Cantonment Primary School ~6 min drive
- Radin Mas Primary School ~7 min drive
- Singapore Management University (SMU) ~9 min drive
Proximity does not confer any priority in the Ministry of Education admission process, and school catchments, programmes and locations change. Confirm current details with MOE and the school directly.
Planned for the precinct
- A 10-minute neighbourhood in Marina South, with commercial and community uses planned along key streets and a pedestrian mall, as set out in URA’s Marina South Urban Design Guide.
- An underground pedestrian link to the future Marina South MRT station.
- An elevated landscaped bridge at the second storey connecting Gardens by the Bay to the Marina Coastal Park.
- A Rapid Transit System (RTS) ventilation shaft and entrance are shown within the site’s ancillary plan.
Future infrastructure is planned and is subject to change in scope and timing by the relevant authorities. Completion is not guaranteed.
03 Pricing
Indicative pricing
Figures below are taken from the price list dated 1 September 2026 and are shown with that date attached, so you can judge how current they are. Availability moves daily — reconfirm before deciding.
| Unit type | Size range | Availability as at 1 September 2026, 4.36pm |
|---|---|---|
| 1 Bedroom | 420 – 452 sq ft | Sold out |
| 2 Bedroom | 646 – 732 sq ft | Available |
| 2 Bedroom + Study | 678 sq ft | Sold out |
| 3 Bedroom | 904 – 1,012 sq ft | Available |
| 3 Bedroom Premium | 1,066 – 1,238 sq ft | Available |
| 4 Bedroom Premium | 1,647 sq ft | Available |
Request the latest price list
Unit-by-unit pricing, the layouts currently released, and the issue date — so you can compare quantum and psf properly rather than from a headline number. Sent personally, not as an automatic download.
Prices, unit availability and any promotional arrangements are indicative and subject to change without notice. Please request the latest developer-issued price list for confirmation. Nothing on this page constitutes an offer or a contract.
04 Floorplans
Sample layouts by unit type
A representative layout for each unit type — the largest in each. Tap any plan to open it full size. There are 29 layouts in total; the complete set is sent personally, so you get the ones that suit your budget and stack.
Areas include balcony, PES and strata void where applicable. AC ledges and RC ledges are excluded from strata area. All areas and measurements are approximate and subject to final survey. Plans are subject to change as may be required by the relevant authorities. Source: Developer floorplan set dated 28 February 2025.
Request Full Floorplan Collection05 Brochure
Request the project brochure
The brochure is produced by the developer and is subject to change without notice. Only the current developer-issued version should be relied upon. Please request the latest copy if you are comparing details.
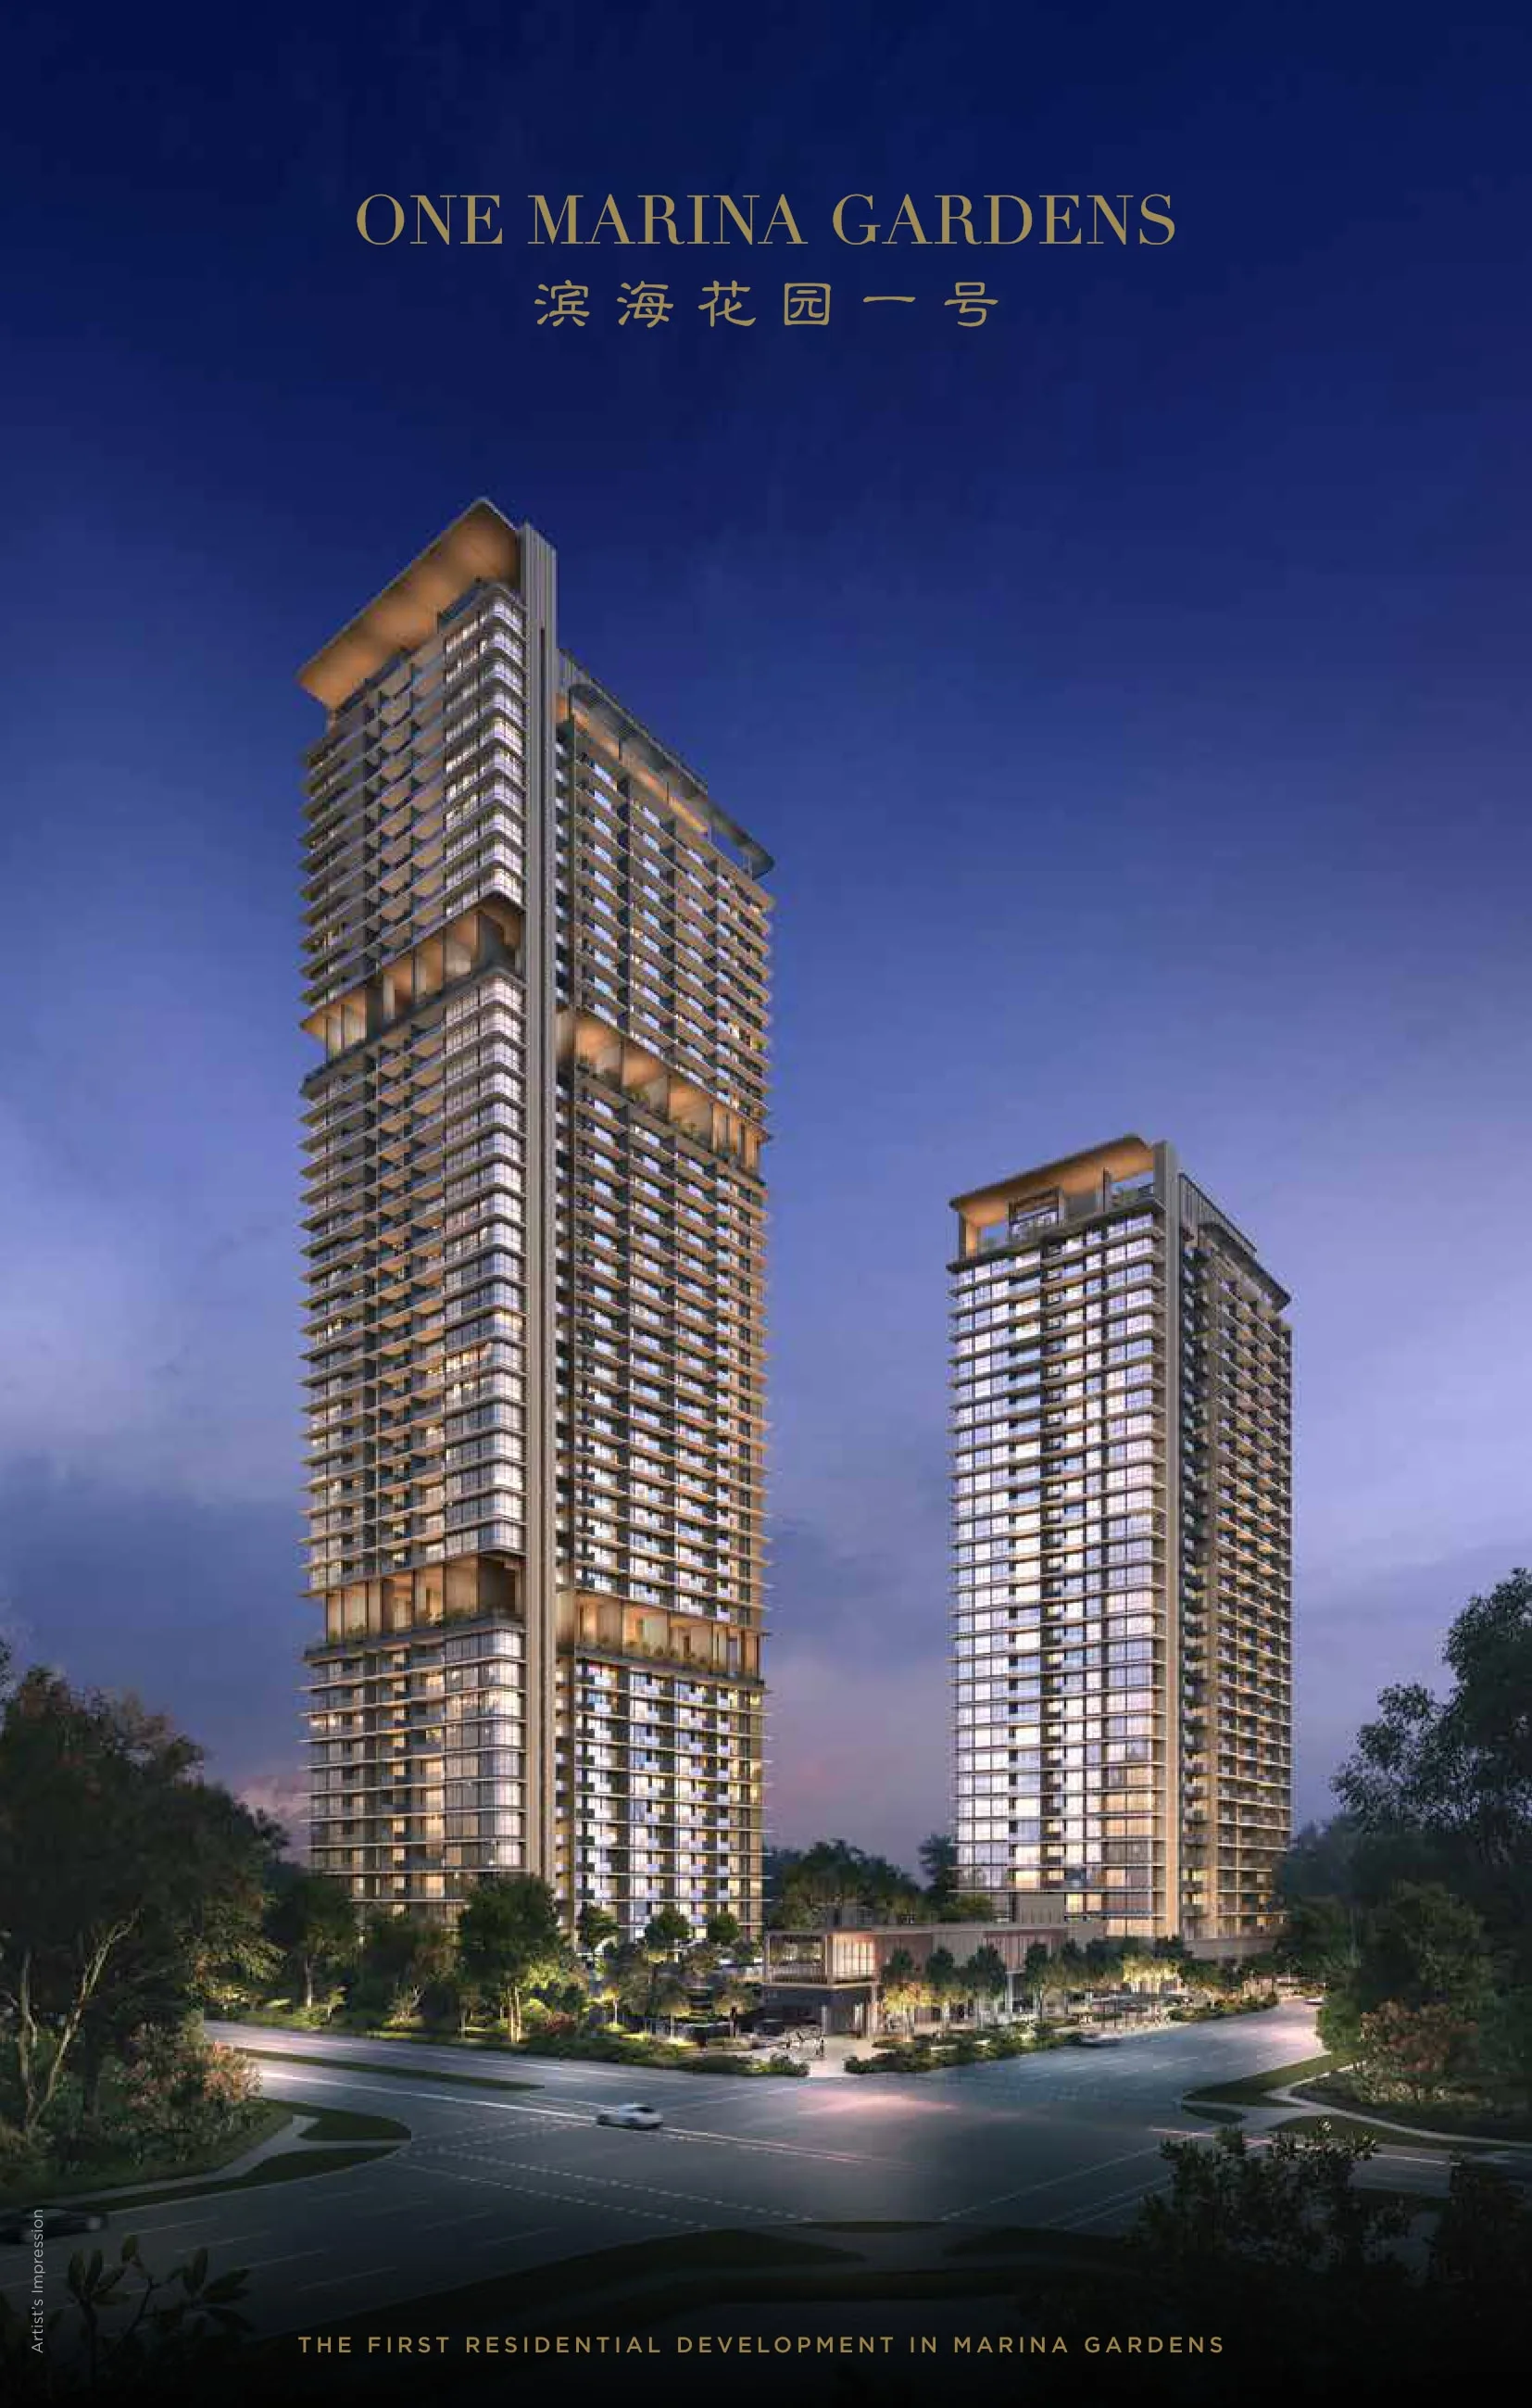
06 Gallery
One Marina Gardens at a glance
Exterior, arrival, facilities, interiors and the surroundings. Every artist’s impression is labelled — none of these are photographs of a completed building.
Images and artists’ impressions are for illustration purposes only and may not represent the final completed development.
07 About the developer
Kingsford Marina Development Pte Ltd
The developer's own stated particulars, reproduced without embellishment.
One Marina Gardens is developed by Kingsford Development with established markets in China, Singapore and Australia. In Singapore, the One Marina Gardens developer has delivered projects including Kingsford Hillview Peak, Kingsford Waterbay and Normanton Park, with ongoing developments such as The Hill @ One-North, Chuan Park and One Marina Gardens.
One Marina Gardens is developed by Kingsford Marina Development Pte Ltd (Developer Licence No.: C1509), a Singapore-based developer with a portfolio of large-scale, well-planned residential projects.
Source: the developer’s own published project brochure. Awards, ratings and sales figures are deliberately not reproduced on this page.
08 Questions
Frequently asked questions
Available units start from approximately S$1,879,900, from about S$2,781 per square foot. The Price section above breaks this down by unit type. Pricing and availability change as units are taken up, so ask for the current developer-issued price list before making any decision — it is sent with its issue date so you can see how current it is.
One Marina Gardens is on Marina Gardens Lane, in the Marina South precinct of District 01, within the Central Area of Singapore’s Central Region. Gardens by the Bay is directly next door, with Marina Barrage and the Marina Coastal Park nearby.
One Marina Gardens comprises 937 units across two residential towers rising to a maximum of 45 storeys. Layouts run from one-bedroom of approximately 39 sqm (420 sq ft) through two-bedroom, two-bedroom-plus-study, three-bedroom, three-bedroom premium, and a four-bedroom premium of approximately 153 sqm (1,647 sq ft). On the price list dated 1 September 2026 the one-bedroom and two-bedroom-plus-study layouts were fully sold, with stock remaining in the two-bedroom, three-bedroom, three-bedroom premium and four-bedroom premium types. Availability changes daily, so please reconfirm.
The land tenure is a 99-year leasehold with effect from 9 October 2023, as stated in the developer’s project particulars.
The developer states an expected date of vacant possession of 30 April 2029, and an expected date of legal completion of 30 April 2032. Both are the developer’s stated expectations and are subject to change.
Use the enquiry form in the Contact section, message on WhatsApp, or call directly. Showflat viewing is strictly by prior appointment — please arrange a slot before travelling down. Let me know roughly which unit types and budget you are working with, and I will come back with the current pricing and a viewing time.
09 Book a viewing
Book a showflat appointment
Tell me roughly what you are looking for and I will come back with the current price list, the unit types that fit, and a viewing slot. Enquiries are answered personally, usually within a few hours during the day. If it is late, expect a reply the next morning.
Enquiry received
If you would rather not wait, WhatsApp is usually the fastest way to reach me.
WhatsApp MadisonImportant notice
- The information on this website is provided for general reference only and does not form part of any offer or contract.
- All information is subject to change without notice. Prices, unit availability and promotional arrangements must be reconfirmed against the latest developer-issued documents before any decision is made.
- Visual representations, models, showsuite displays, illustrations, photographs, art renderings and other graphic representations are artists’ impressions only and cannot be regarded as representations of fact.
- All areas and measurements are approximate and subject to final survey. Floor areas include balcony, PES and strata void where applicable; AC ledges and RC ledges are excluded from strata area.
- Plans are subject to change as may be required by the relevant authorities.
- Buyers should refer to the developer’s official sale documents, the Sale and Purchase Agreement and the approved building plans, which prevail over anything stated here.
- Errors and omissions are excepted.
This is an independent property marketing website operated by Madison Heng, a CEA-registered salesperson (Reg. No. R059523G) with Huttons Asia Pte Ltd (Licence No. L3008899K). It is not the official developer website, and it is not operated by or on behalf of the developer.
Read the full Disclaimer, the Terms of Use and the Privacy Policy.